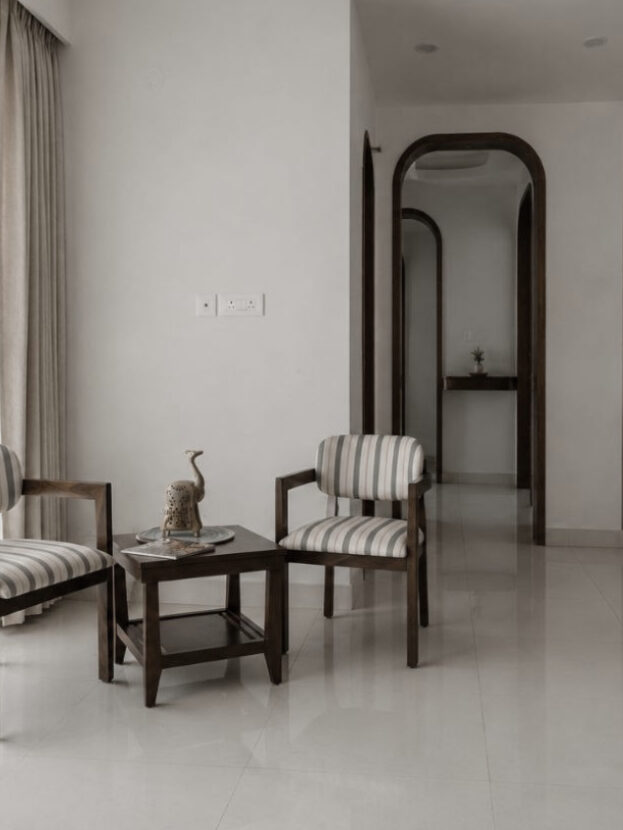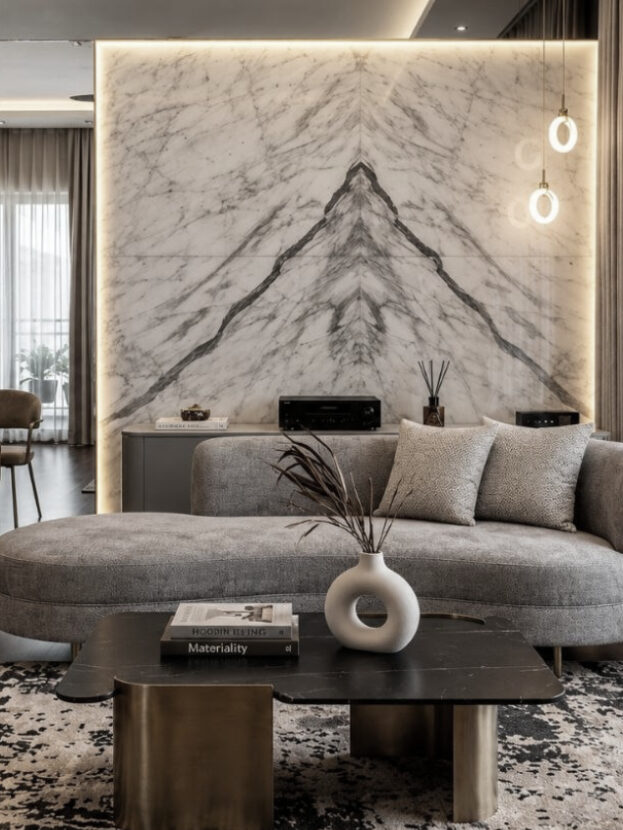

Ananya and Rohan sat in their new apartment for the first time. Boxes everywhere. Bare walls. The afternoon light fell across exposed concrete in patterns. They’d purchased this space months ago, a 3,000 square foot, three-bedroom in a Koramangala building built in 1998. It had bones. Good bones. But it needed a vision.
“I love the location,” Ananya said. “But I have no idea what this space can become.”
That’s where a luxury interior design project begins. Not with a blank canvas, but with a moment of recognition. Recognition that a space holds potential. But transforming potential into reality is a journey. Here’s how it unfolds.
Month One: The discovery conversation
The first consultation isn’t about design. It’s about listening. Understanding. Reading the people, not the space.
The designer arrived on a Saturday morning. No laptop. No sketches. Just a notebook and time. They walked through the apartment slowly. Opened closets. Looked out windows at different times. Asked questions that seemed unrelated to design at first.
“What time do you usually wake up?” “How do you like to entertain?” “What does your mornings look like?” “When do you actually use each room?” “What’s a room in another home that’s made you feel something?”
Over two hours, a picture emerged. Ananya works from home three days a week and needs a distinct office space. Rohan loves to cook and wants a kitchen that’s both functional and beautiful. They entertain frequently, mostly intimate dinners with close friends. Neither of them wanted something that looked like a magazine spread. They wanted a home that supported how they actually lived.
The designer noted the afternoon light pouring through the east-facing windows. The pillar that divided the living and dining area. The dated kitchen that would require complete reconfiguration. The bedroom layout that didn’t quite optimize the windows.
“Give me two weeks,” the designer said. “I’ll come back with a vision for what this space can become.”
What happens when a client’s vision is unclear: Sometimes clients arrive without a clear picture of what they want. They know the feeling they’re after but can’t articulate it. In these cases, the designer prepares a visual reference library. Images from magazines, mood boards, color palettes, material samples. The client spends a week selecting what resonates. This becomes the foundation of the design direction. It’s collaborative research that builds confidence before any design work begins.
Weeks three and four: Design direction emerges
The designer returned with a comprehensive mood board. Not rushed. Thoughtful. The color palette, a backdrop of warm whites and soft grays with accents of deep forest green and warm terracotta, reflected both the light patterns of the apartment and the inhabitants’ personalities. Material samples were pinned alongside images. Here’s the linen for the sofa. Here’s the wood for the kitchen cabinetry. Here’s the tile for the bathrooms.
“The design philosophy for your space is restrained elegance,” the designer explained. “Your apartment is on a busy Koramangala street, lots of external stimulus. Your home should feel like a retreat. Colors that calm. Materials that feel real. Spaces that flow logically. Every room serves its purpose without confusion.”
Ananya and Rohan asked questions. Could they add more color? What if they wanted to change the terracotta? Could the kitchen be more modern while the living room stayed warm? The designer adjusted. Showed alternatives. Explained the reasoning behind each choice.
By week four, the direction was locked. The designer had approval on: color palette, material selections, preliminary floor plan changes, and design intent for each room. The couple felt confident. They could visualize their home, even though nothing had been built yet.
When clients want to override design decisions: Sometimes a client’s instinct conflicts with the designer’s recommendation. Maybe they love a color that clashes with the palette. Or they want a material that won’t age well in Bangalore’s climate. The conversation becomes diplomatic. The designer explains the reasoning, shows the long-term implications, but ultimately respects the client’s choice. If a client insists, the designer documents the decision and moves forward. It’s partnership, not domination.
Months two and three: Detailed design and specifications
Now the work deepens. The designer produces detailed floor plans showing furniture placement, electrical outlets, lighting design, and spatial flow. 3D renderings of each major room. The couple can see the kitchen with the chosen cabinetry and appliances. The bedroom with the custom bed frame. The living room with furniture positioned exactly as it will be.
Alongside the renderings comes the material specification list. Every detail documented. The paint color for the living room wall (Benjamin Moore HC-174 Caliente). The wood species for the kitchen cabinetry (teak with a matte finish). The tile brand and product code for the bathrooms. The sofa dimensions and fabric. Every decision locked.
“This document is your insurance,” the designer explained. “When installation happens, the contractor refers to this list. If there’s a question about what was agreed, this answers it.”
The couple reviewed, asked clarifying questions, and approved. The design phase was complete. What came next would move from vision to reality.
When a client loves the design but has budget concerns: By month three, some clients realize the total cost is higher than expected. Perhaps they want to reduce the scope. Maybe they want to phase the project, doing the kitchen and bathrooms first, living areas later. The designer reassesses. Works with their procurement network to find alternatives that meet the design intent but cost less. Or structures a phased approach, calculating what’s needed immediately versus what can wait. It’s problem-solving, not defensiveness.
Months four and five: Sourcing and procurement
This is where many clients become invisible. They’re not involved in sourcing. They trust the designer. But good designers keep clients informed.
“The sofa I recommended is made to order and takes 10 weeks,” the designer explained. “I’ve placed the order this week. It’ll arrive in mid-August, which gives us buffer time before installation. The kitchen cabinetry is being custom-made by a workshop in Bangalore. I’m visiting the workshop next week to review the wood color and grain. I’ll send you photos of the actual materials before they start work.”
The designer coordinates. Places orders with manufacturers and artisans. Confirms specifications with contractors. Ensures delivery timelines align. Holds multiple vendor relationships, so if one supplier has a delay, alternatives are known and available.
For Ananya and Rohan, this means they occasionally receive updates. A photo of the sofa fabric being woven. A video of the kitchen cabinet doors being fitted. A confirmation email when the bathroom fixtures shipped. It’s transparency. They know their project is moving forward, even though they’re not directly involved.
When a material becomes unavailable: Sourcing isn’t always linear. A tile color might be discontinued. A fabric might be on back-order for months. The designer has pre-planned for this. They have relationships with multiple suppliers. They know alternatives. When an issue emerges, the designer presents two or three options to the client. “The original tile is delayed. Here are two alternatives that work with the design.” No panic. No desperation. Just solutions.
Months six through eight: Installation and site management
Installation is controlled chaos. The designer becomes the conductor. Floor work happens first. Then walls. Then cabinetry. Lighting fixtures get installed. Furniture arrives and is placed. Soft furnishings are added. Each phase requires coordination and quality oversight.
The designer visits the apartment three times a week during active installation. They review flooring quality, check that paint color matches the approved sample, ensure cabinetry is installed to specification. They walk the space with the contractor daily, ensuring decisions are executed correctly.
When the kitchen contractor’s subcontractor arrives with cabinet hardware that doesn’t match the specification, the designer catches it before installation. A photo comparison. A call to clarify. The correct hardware is sourced and installed. This small catch, multiplied across a hundred decisions, is why installation takes weeks rather than days.
Ananya and Rohan visit the apartment intermittently. They see the flooring being laid. The walls painted. The kitchen beginning to take shape. By week six of installation, the space is transforming. It’s not quite finished, but the vision is becoming visible. What was promised is being delivered.
When a structural issue is discovered during work: Sometimes, opening walls reveals unexpected problems. Plumbing that’s in the wrong place. Electrical wiring that needs rerouting. The designer doesn’t panic. They communicate immediately. “We found an issue. Here’s what it means for timeline. Here’s how we solve it. Here’s the cost implication.” No surprises. No blame. Just transparency and solutions.
Month nine: Styling, finishing, and final walk-through
Installation is complete, but the apartment isn’t a home yet. That’s what styling does. Soft furnishings arrive. Cushions are placed. Artwork is hung. Books are arranged on shelves. Lighting is adjusted. The designer spends a full day in the apartment, orchestrating the final details.
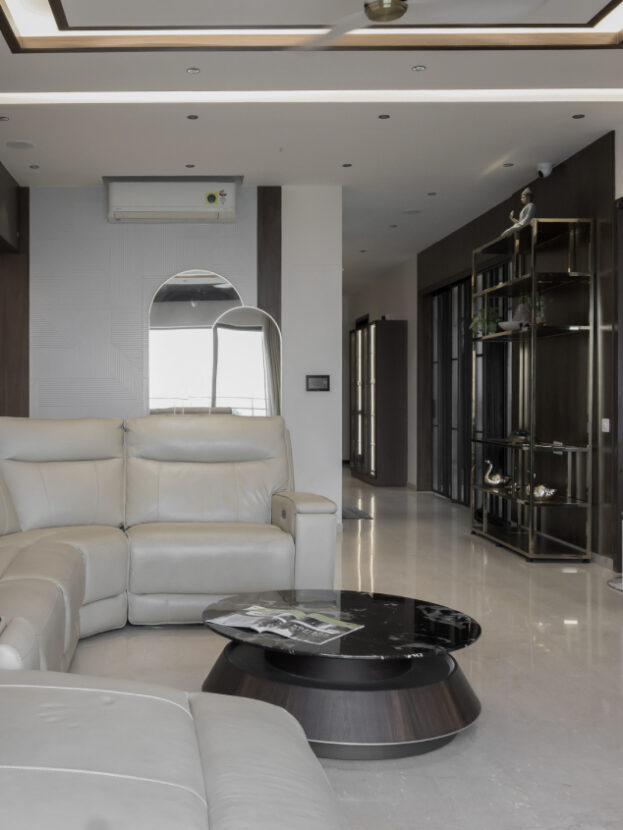
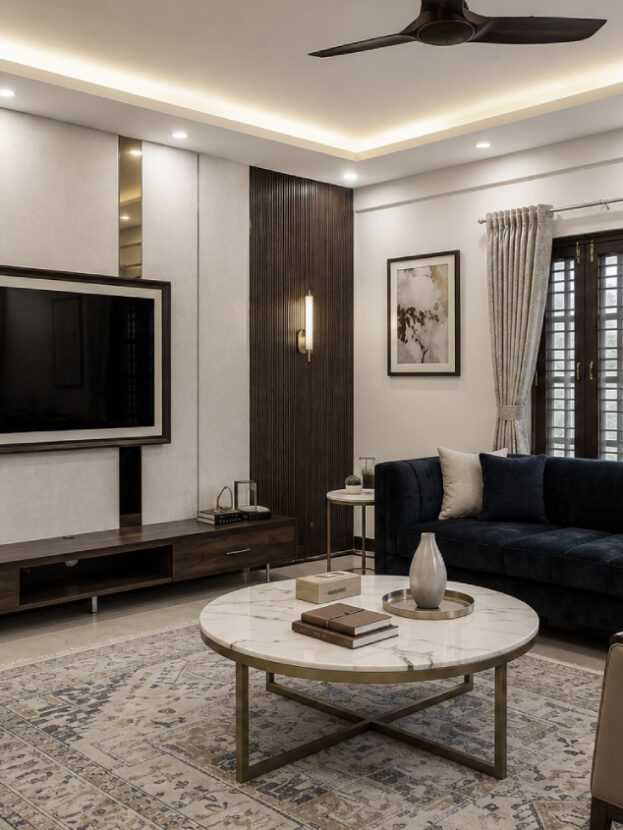
The sofa in the living room gets throw cushions in complementary textures. A rug anchors the seating area. Pendant lights over the dining table are adjusted to the perfect height. A console table against the pillar holds curated objects that reflect the couple’s life. It all feels intentional. Considered. Alive.
Then comes the final walk-through. The designer, the couple, and a checklist of every element that was specified. Does the paint match the sample? Are all light fixtures installed correctly? Is furniture placed as designed? Are soft furnishings present? Is storage integrated? Each item is verified.
“This is your space now,” the designer says at the end. “Here’s how to care for each material. Here’s how the lighting controls work. Here’s my contact information if anything ever needs adjustment.”
When clients have last-minute requests before move-in: Almost always, near the end, a client wants to add or change something. Maybe they want a different light fixture. Or additional storage. These late requests are handled individually. Some can be accommodated quickly. Others require ordering and delay. The designer presents the options clearly, including timeline and cost implications, and lets the client decide.
Day one: Moving in, living in
Ananya and Rohan hired movers. Boxes arrived. Furniture and personal possessions began filling the space. And something remarkable happened. The design accommodated their lives immediately.
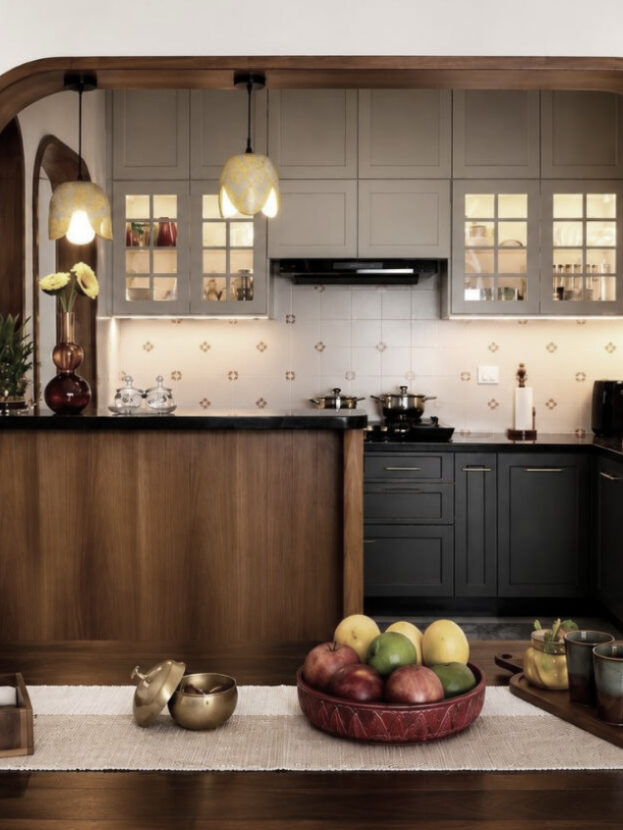
The kitchen, designed with their cooking patterns in mind, had counter space and storage exactly where they needed it. The office, tucked in the second bedroom with custom built-ins, transformed from a bedroom into a workspace. The living room, with its intentional scale and proportions, welcomed their belongings without feeling cluttered. Lighting worked perfectly at different times of day.
More importantly, the space felt like home immediately. Not because it was beautiful on Instagram, but because it understood them. Every room worked. Every corner felt intentional. The colors, the materials, the proportions all felt right.
Three weeks after moving in, the designer visited. Not to do anything. Just to see how the space was functioning. To understand how Ananya and Rohan were living in the design. To make sure everything was working as intended.
“It feels like home,” Ananya said. “Like it was made for us.”
“That was the goal,” the designer replied. “Your home should fit your life, not the other way around.”
What a Luxury Interior Design Project Reveals
A luxury interior design project isn’t about the final photos. It’s about the journey. The listening. The thinking. The problem-solving. The attention to detail at every step.
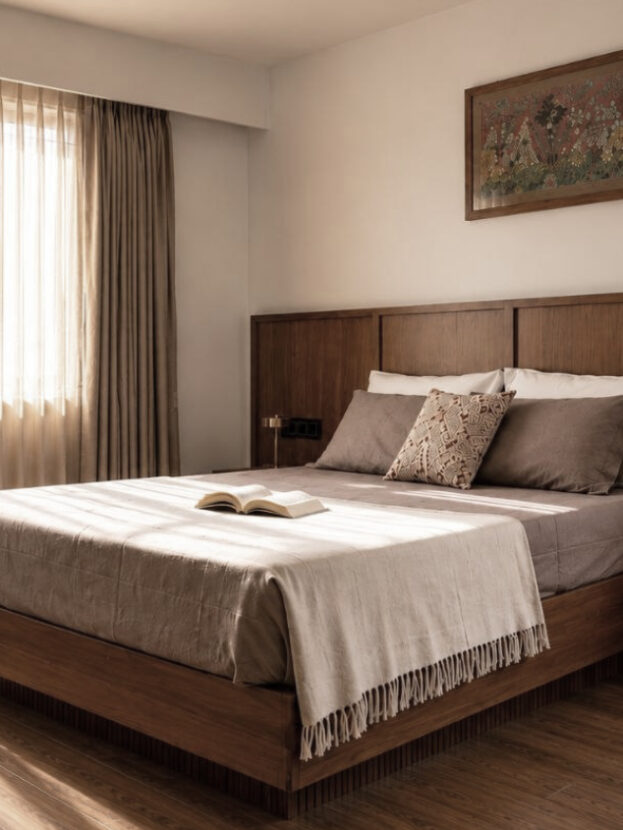
It’s about understanding that a home isn’t a collection of beautiful objects. It’s a space that supports how a family actually lives. A kitchen that works because it was designed for how you cook. A bedroom that feels calm because lighting was considered. A living room that hosts gatherings because furniture is scaled appropriately.
Nine months from first consultation to move-in day, Ananya and Rohan transformed their empty apartment into a home. Not because someone imposed a vision. But because a designer listened, understood, planned meticulously, and executed with care.
That’s what separates a beautiful room from a luxury one. The difference isn’t visible. It’s felt every single day.
Ready to begin your project journey?
If you’re planning a luxury interior design project of your own, here’s what nine months of careful execution actually looks like.
At Insyde Studio, we’ve guided hundreds of families through this transformation. From Koramangala to Indiranagar, from Whitefield towers to heritage apartments in Benson Town. We specialize in understanding your space, understanding your life, and creating the home that fits both. Let’s start your journey with a conversation.