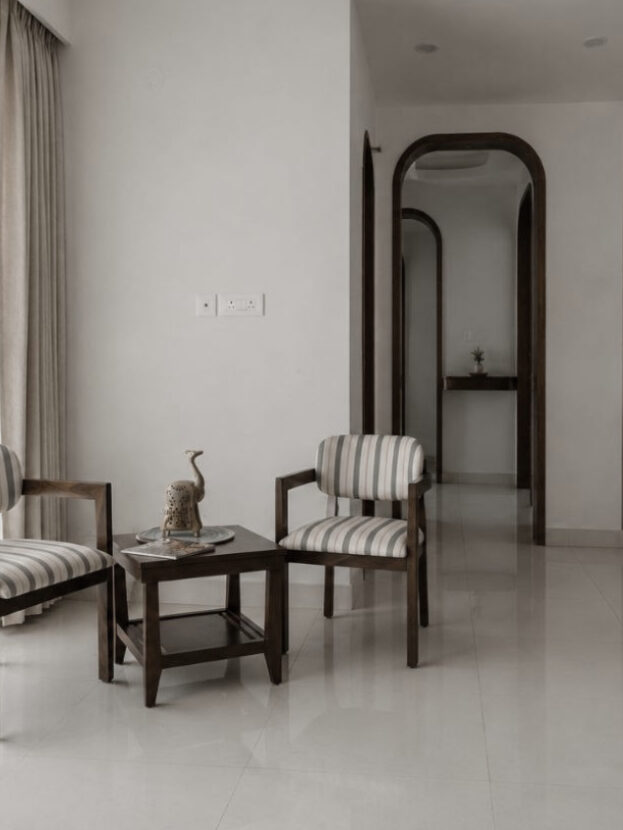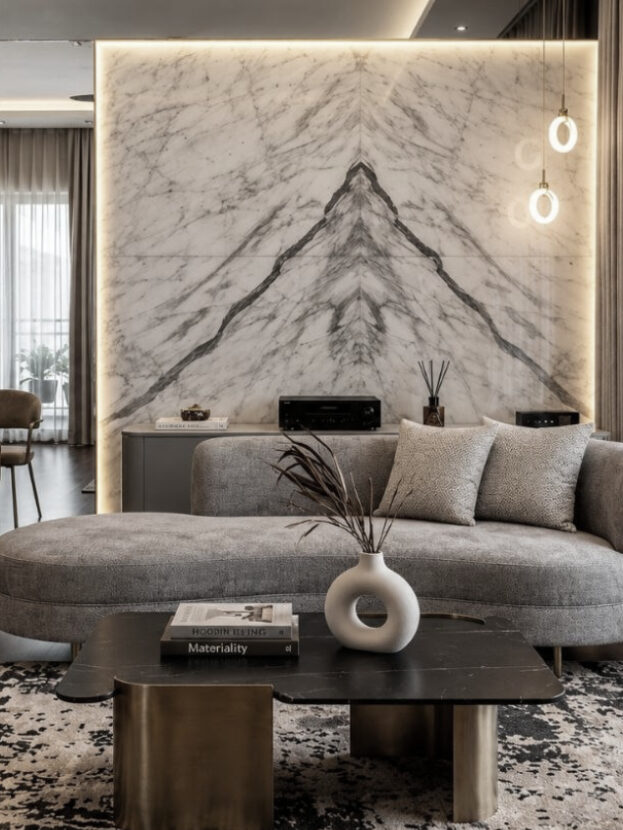

Creating luxury living rooms in older Bangalore apartments starts with embracing their quirks, not fighting them. The apartment sits in Indiranagar, a 1990s building with north-facing windows and a layout that was optimized for practicality, not luxury. The living room is generous, about 400 square feet. But the ceiling is 8.5 feet. A pillar rises awkwardly in the middle of the open concept space. The walls carry the memory of countless coats of paint. The afternoon sun pours in relentlessly from the west, turning the room into an oven by 3 PM.
This is where luxury design begins. Not in penthouses with perfect proportions. But in real apartments. In rooms with constraints. In spaces that demand creative thinking.
Bangalore’s residential landscape is complex. Older apartments in established neighborhoods like Indiranagar, JP Nagar, and Richmond Town come with the beauty of character and the challenge of structural limitations. Newer buildings in Whitefield and along Sarjapur Road offer clean lines but often predictable layouts. Heritage areas like Benson Town and Frazer Town bring architectural charm wrapped in regulatory complexity. Every neighborhood has its own language. Every apartment tells a different story.
Top designers don’t fight these constraints. They choreograph them. Here’s how they transform 3,000 square foot Bangalore apartments into spaces where luxury feels inevitable.
First, the diagnosis: Understanding what you’re working with
Before a single design decision gets made, a luxury designer reads the apartment like text. They understand not just its dimensions, but its temperament.
Light and orientation shape everything
An Indiranagar apartment with east-facing windows gets morning light that’s generous but not aggressive. By afternoon, the interior stays cool. An apartment on Sarjapur Road, newer and higher, might get blinding western exposure that demands heat-control solutions. A flat in Frazer Town’s heritage building might struggle with limited windows due to construction regulations from the 1960s.
A top designer maps the light path through the entire day. Where does 10 AM light hit? Where does the 4 PM sun create problems? Are there reflective surfaces that amplify heat? Is there dead space where light never penetrates? This information determines everything: furniture placement, material selection, color palette, artificial lighting design.
For a north-facing 3,000 sq ft apartment in Whitefield’s newer towers, the challenge is different. North light is diffused and soft, never direct. But it’s also consistent and cool. A designer working with north light might choose a palette that feels warmer, with jewel tones that draw energy into the space. Lighting becomes architectural here, creating focal points where natural light falls short.
The structural reality: Pillars, walls, and the limits of possibility
Bangalore apartments built before 2000 often feature surprising pillars in open spaces. They’re structural necessities, unavoidable. An 1980s apartment in JP Nagar might have a load-bearing pillar right where you’d want an open flow between the living and dining areas. That pillar isn’t going anywhere.
Here’s where genius emerges. Instead of viewing a pillar as an obstacle, a top designer transforms it into a feature. They might wrap it in natural wood paneling, turning it into a sculptural element. Or they’ll anchor a built-in bookshelf against it, creating a focal point that draws the eye deliberately. The pillar, which seemed problematic, becomes a design anchor.
Similarly, apartments in heritage-designated areas of Benson Town or Richmond Town face restrictions. External walls can’t be altered significantly. Window configurations are fixed. Noise considerations matter because these neighborhoods value the character of older, sometimes thinner walls. A designer working in heritage zones learns to work within these boundaries, creating luxury through interior spatial decisions rather than structural interventions.
Ceiling heights and the illusion of proportion
A 3,000 square foot apartment with 8.5 foot ceilings feels different from one with 10 foot ceilings. That 18-inch difference is everything. Older Bangalore apartments, particularly in areas like Koramangala and Indiranagar built in the 1980s and 1990s, typically max out at 8.5 or 9 feet. Newer luxury developments in Whitefield and along Sarjapur Road push toward 10 or 11 feet.
A luxury designer doesn’t fight low ceilings. They design around them. A darker ceiling color makes a room feel more intimate and intimate can be luxurious. Horizontal lines in wall paneling or shelving draw the eye sideways rather than up, making the space feel wider than it is tall. Proportionally scaled furniture, never oversized, ensures the room doesn’t feel cramped. Layered, strategic lighting creates visual interest at eye level rather than drawing attention upward.
In apartments with generous ceilings, the approach inverts. Height becomes an asset. A designer might introduce a feature wall that stretches from floor toward the ceiling, or a soaring bookcase, or dramatic pendant lighting that plays with vertical space.
The design strategy: Building luxury layer by layer
Once a designer understands the apartment’s constraints and assets, they build a luxury living room through deliberate layers. Each layer strengthens the whole.
Layer one: Materials that whisper quality
In a 3,000 square foot Bangalore apartment, you’re not deploying granite everywhere. That’s not luxury. That’s noise. Luxury in smaller spaces is subtle. It’s the feel of a linen sofa, not the flash of marble. It’s aged brass hardware, not bright chrome. It’s natural wood that shows grain variation rather than engineered uniformity.
For flooring, a designer in an Indiranagar apartment might choose matte porcelain that mimics natural stone, creating visual interest without visual chaos. In a heritage area where original wooden flooring exists beneath newer finishes, a designer recovers and refinishes those boards, creating an authentic layer of history.
Wall treatments matter differently in Bangalore’s climate. Moisture is a reality, especially during monsoon. A designer won’t use materials that degrade with humidity. Instead, they select high-quality paints with moisture resistance, or natural plaster finishes that age beautifully. In Whitefield’s newer towers with controlled internal climates, they might choose textured wallpapers or soft furnishes that create intimacy.
Layer two: Furniture that fits the apartment, not the furniture showroom
This is where many homeowners stumble. They see a beautiful sofa and buy it, then try to fit their apartment around it. A luxury designer reverses this. They design the living room, then source or commission furniture that fits exactly.
In a 3,000 square foot apartment, scale is critical. A 9-foot sofa makes the room feel fractured. A 7-foot sectional with thoughtful proportions feels intentional. A custom sofa, sized for the specific wall and the living patterns of the inhabitants, becomes a focal point rather than an obstacle.
Furniture placement in a room with a pillar, like many Bangalore apartments have, requires ingenuity. Instead of pretending the pillar doesn’t exist, a designer might anchor a low credenza against it, creating a serving surface and visual anchor. The furniture and the constraint become a conversation, not a conflict.
Layer three: Lighting as architecture
Natural light carries the day in Bangalore, where sunlight is abundant and dramatic. But luxury living rooms function 24 hours. Lighting design becomes invisible when done well. You don’t notice it. You just feel it.
In a space with strong afternoon west-facing heat, like an Indiranagar apartment, smart shading controls that glare while letting diffused light through. The lighting layer might include accent lights that emphasize architectural elements, task lighting for reading or working, and ambient light that sets the mood for evening gatherings.
In a space with limited natural light, like older apartments in heritage areas, artificial light needs to work harder. It becomes architectural. A designer might specify custom pendant fixtures, recessed lighting that creates visual depth, or uplighting that makes the ceiling feel higher than it is.
Color temperature matters. Warm light (2700K) in a living room creates gathering energy. Cool light (4000K) in the same space makes it feel clinical. A luxury designer chooses light temperatures that support how the space will actually be used.
Layer four: Color and texture that tell a story
In a 3,000 square foot apartment where the living room flows into other spaces, color choices ripple through the entire home. A designer doesn’t pick colors in isolation. They pick a palette that evolves across rooms.
A living room in Koramangala, a neighborhood known for vibrant creative energy, might embrace deeper tones. A warm charcoal or forest green wall creates a cocoon without feeling heavy. Textured elements, like a woven accent wall or linen upholstery, add tactile interest.
A living room in Whitefield, where newer buildings and corporate residents dominate, might lean toward lighter, cleaner palettes. But even here, luxury isn’t minimalism. It’s restraint with depth. Warm whites, soft grays, and carefully placed jewel tones create sophistication.
Texture is where quiet luxury lives. A sofa in soft linen. Cushions in wool. A rug in natural fibers with subtle pattern. A wall in soft plaster with slight irregularity that shows the hand of the artisan. These textures catch light. They demand to be touched. They age beautifully.
Case study: Three different Bangalore contexts, three luxury solutions
Here’s how three luxury living rooms took shape across very different Bangalore neighborhoods. Luxury doesn’t have a single face. Here’s how top designers approach the same challenge, living room in a 3,000 sq ft apartment, across three different Bangalore neighborhoods.
The Indiranagar apartment: Working with the classic 1990s layout
Building age: 1995. Ceiling height: 8.5 feet. Natural light: East-facing, soft morning light. Challenge: Pillar in the open concept space dividing the living and dining areas.
The designer’s approach: Rather than hiding the pillar, they wrapped it in natural teak paneling, creating a sculptural anchor. The teak picks up the warm morning light and glows subtly. A 7-foot custom sofa, upholstered in warm linen, sits perpendicular to the pillar, creating distinct living and dining zones without walls.
Flooring: Matte finish large-format porcelain that mimics limestone. Walls: Soft white with subtle texture, designed to bounce the generous morning light. Lighting: Recessed lights in the ceiling for ambient light, plus brass pendant fixtures over the dining side, creating visual hierarchy.
The result: A 400-square-foot living room that feels both intimate and expansive. The pillar, which initially felt constraining, became the organizing principle of the entire space.
The Whitefield apartment: Modern building, clean layout, design challenge of sameness
Building age: 2015. Ceiling height: 10 feet. Natural light: North-facing, soft and consistent. Challenge: The layout is generic. It looks like a hundred other apartments in the building. Making it feel distinctive requires intention.
The designer’s approach: They created drama through material and color. A feature wall in deep forest green, matte finish, anchors the seating area. A custom built-in bookcase stretches from floor to ceiling on the adjacent wall, creating a sense of height and curating the inhabitant’s life through displayed objects.
A low credenza in walnut sits beneath the bookcase, grounding the vertical elements. A 9-foot sectional in soft gray linen wraps around, creating a conversation hub. Lighting is layered: recessed fixtures for overall illumination, brass floor lamps for reading, and custom pendant lights over a side bar area.
The result: A living room that feels intimate despite the generous ceiling height. The depth of color and the intentional furniture arrangement transform a generic layout into a distinctive, luxurious space.
The heritage apartment: Benson Town, constraints as assets
Building age: 1960. Ceiling height: 9 feet. Natural light: Limited by heritage regulations restricting external alterations. Challenge: Original wooden flooring is intact but damaged. External walls cannot be modified.
The designer’s approach: They recovered the original wooden floor, sanding and refinishing it to a warm honey tone. This single decision connected the room to its history and added warmth that the rest of the design could build upon.
Since external light is limited, artificial lighting became architectural. Warm brass uplighting creates shadow and depth on the walls. Recessed lights provide functional illumination. A custom pendant fixture, designed to complement the period character, hangs in the center, becoming a focal point.
Walls are a soft cream, chosen to reflect what limited light exists. Furniture is curated, pieces that reference the building’s mid-century period but in contemporary proportion. A low-profile sofa in velvet, jewel-toned, sits against one wall. A vintage credenza, refinished, sits opposite.
The result: A living room that honors its architectural heritage while delivering contemporary luxury. The constraints of the heritage listing became the source of the space’s character.
The principles beneath the aesthetics
Every luxury living room in a Bangalore apartment, regardless of neighborhood or age, operates on the same underlying principles. Master these, and you understand how top designers think.
Constraint breeds creativity. Every building limitation creates an opportunity for distinctive design. A designer who sees obstacles as creative constraints produces more interesting work than a designer with unlimited resources.
Scale and proportion matter more than budget. A room designed for its actual dimensions, with furniture sized appropriately, feels luxurious regardless of material cost. A room fighting its proportions, overfilled with expensive pieces, never feels right.
Quality materials age beautifully. Bangalore’s climate is demanding. Humidity, heat, and dust are realities. Materials chosen for durability and character, like natural wood, natural stone, and high-quality textiles, actually improve over time as they develop patina.
Light shapes everything. Understanding how light moves through your apartment across the day, and then designing in response to that movement, is the foundation of every successful luxury living room.
Luxury is in the details. The way a door closes. The weight of a drawer. The texture of linen. The finish of wood. These small details, experienced daily, create the feeling of luxury far more than any statement piece.
Your apartment, elevated
Every apartment in Bangalore, from an Indiranagar classic to a Whitefield tower to a Benson Town heritage building, holds potential. The walls are already there. The ceiling is already set. The neighborhood is what it is.
Within these constraints, a luxury living room emerges. It’s not about fighting what exists. It’s about understanding what exists, and then orchestrating every element with intention. Material, color, light, proportion, texture. Each layer reinforcing the others.
That’s what separates a beautiful living room from a luxury one. The difference isn’t always visible at first glance. It’s felt. It’s lived. It deepens over time.
Ready to transform your living room into a luxury space?
At Insyde Studio, we specialize in designing for Bangalore’s unique apartments and neighborhoods. We understand the constraints. We know how to work within them. Let’s explore what your space can become.