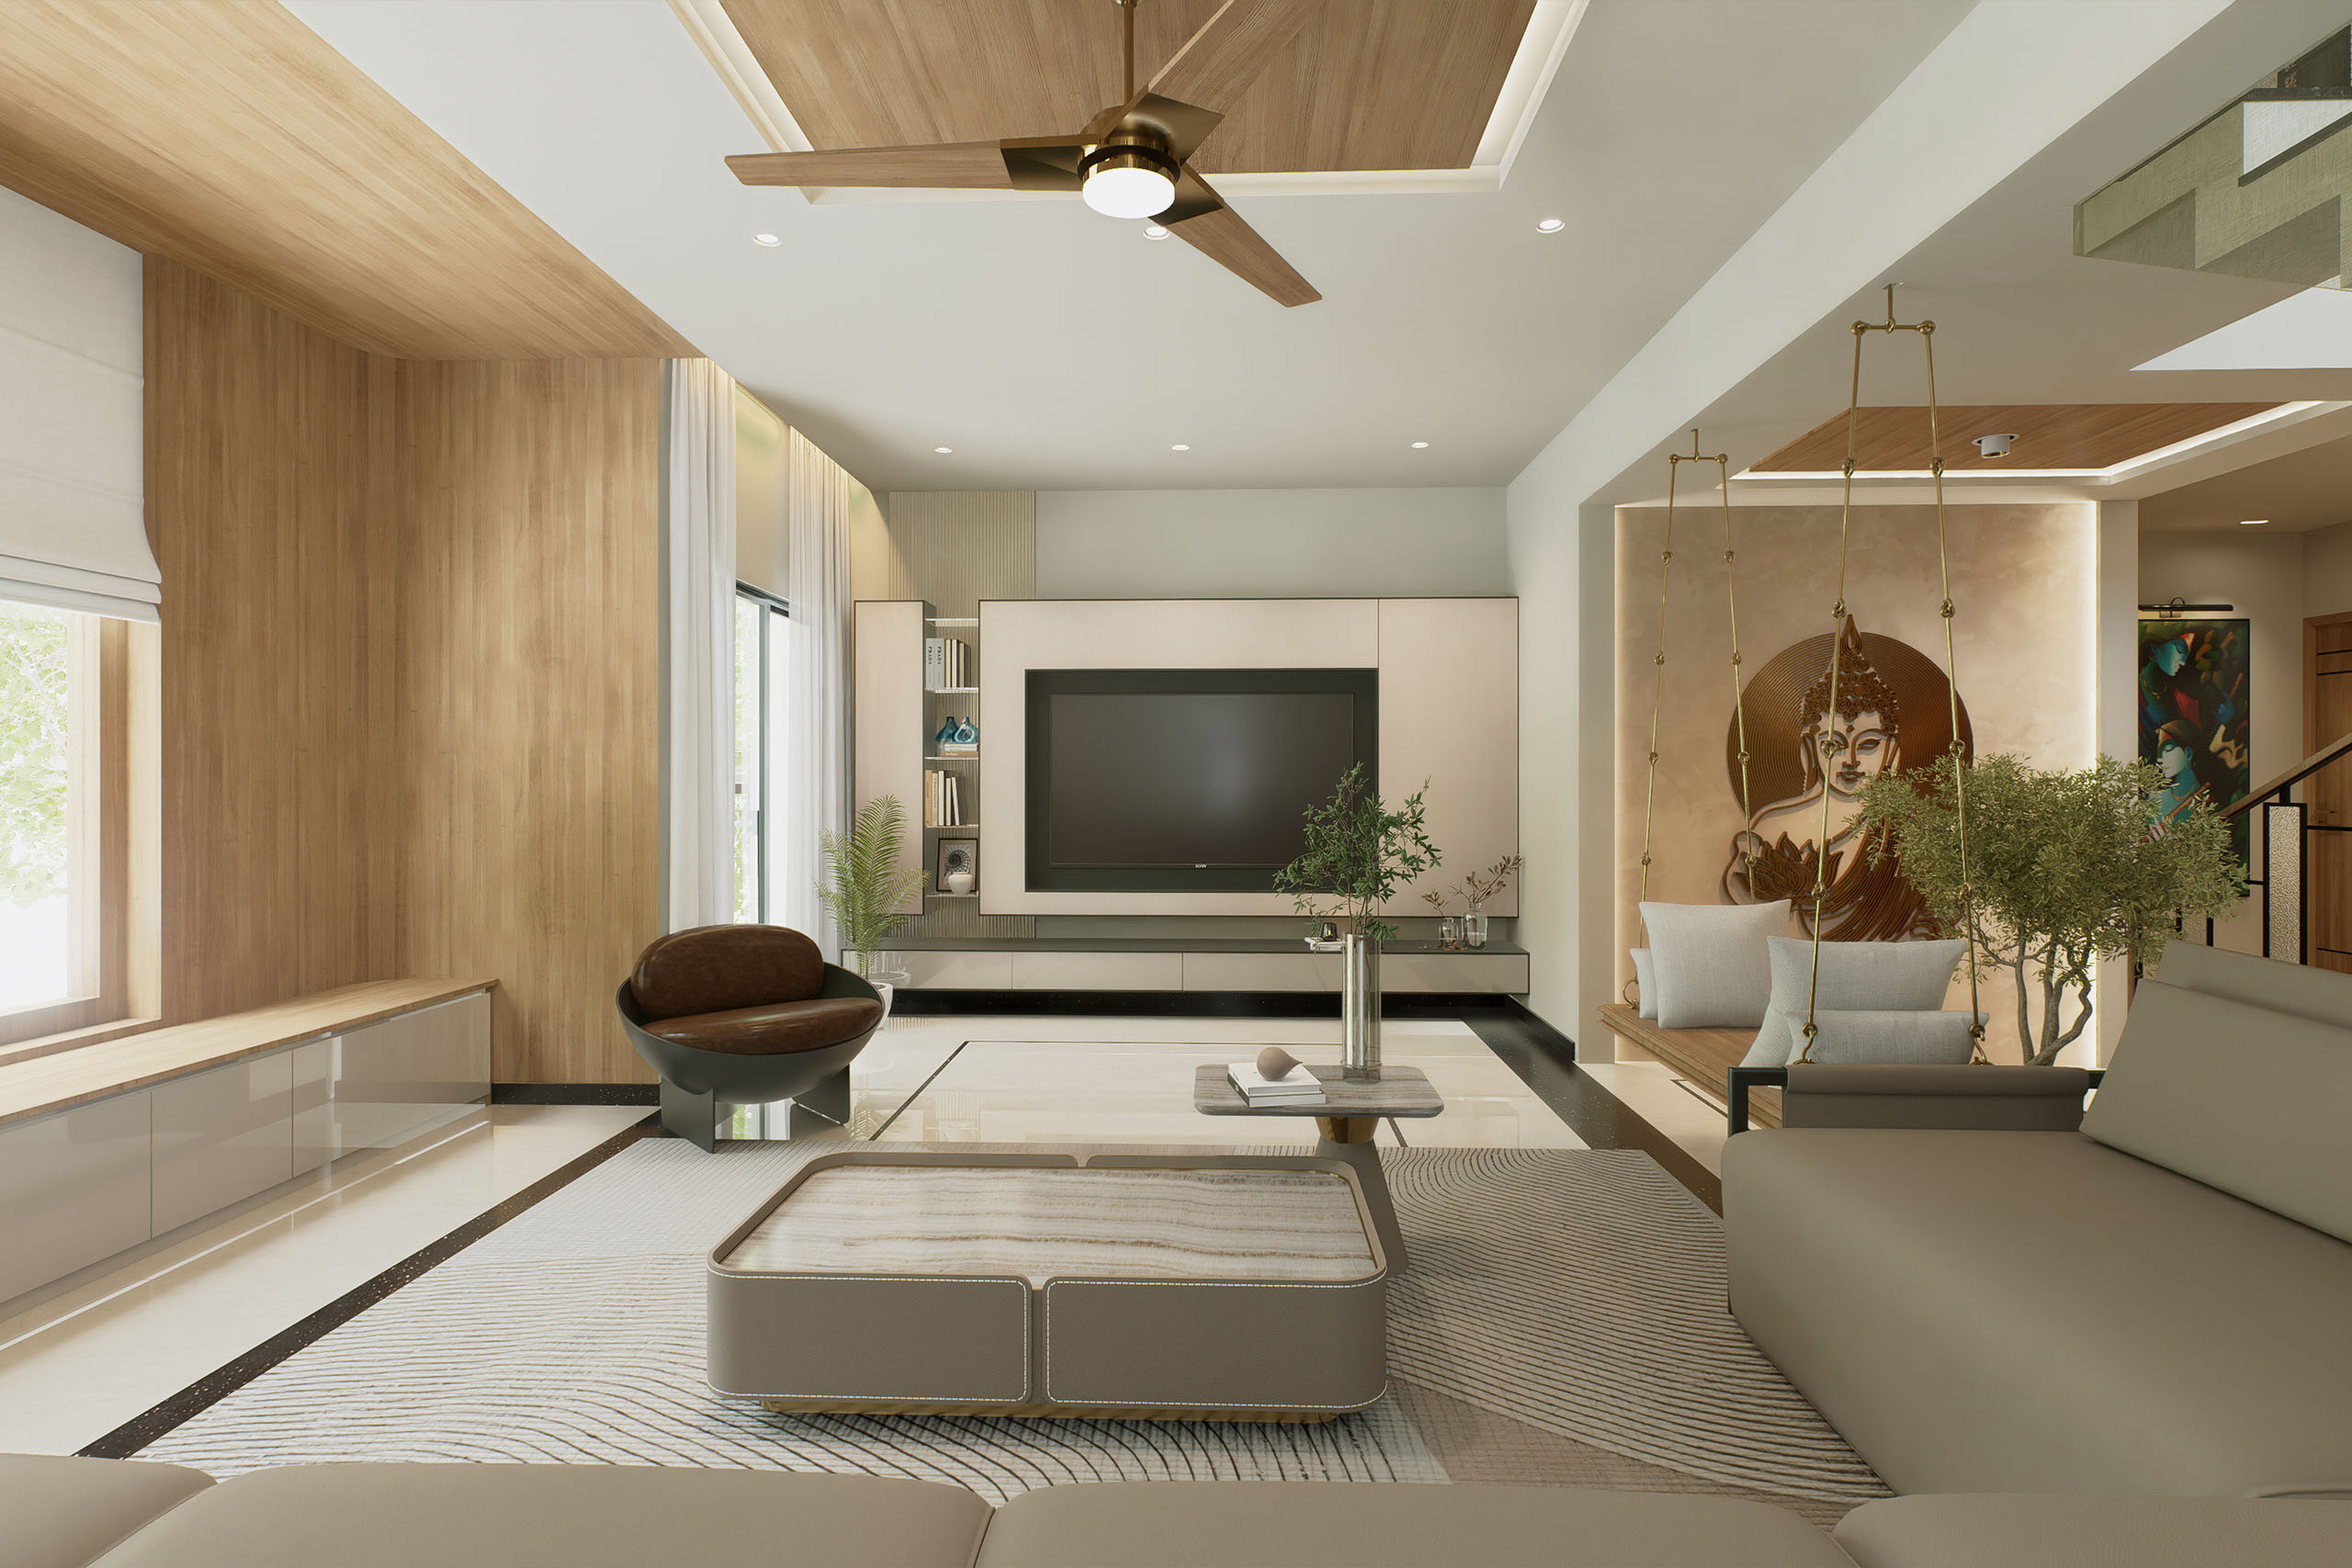


THE ROOM WHERE EVERYTHING MATTERS
A living room is not a single room. It’s where your home’s entire design philosophy becomes visible. Where material choices, spatial proportions, lighting strategy, and furniture arrangement either work together coherently or reveal themselves as disconnected decisions. Where guests form their first impression of how you live. Where you spend your evenings with people who matter most.
Most living rooms fail because they’re treated as afterthoughts. Designed after the kitchen is finalized. After the bedrooms are furnished. After the budget has been partially spent. The living room receives whatever remains: leftover materials, compromised proportions, lighting that wasn’t planned strategically. The result is a room that feels incomplete. Uncomfortable. Not quite right.
A well-designed living room is the opposite. It’s planned first, not last. Its proportions are understood. Its materials are selected for how they perform over years, not how they look in a showroom. Its lighting is layered strategically. Its furniture is chosen specifically for the space it occupies. Its finishes reflect a coherent design philosophy rather than a collection of trends.
Insyde Studio has completed more than forty residential projects across Bangalore. Living rooms represent some of the most critical work we undertake. They demonstrate our design philosophy most clearly. They showcase material intelligence most directly. They show how we approach residential design comprehensively rather than room by room.
WHY LIVING ROOMS REVEAL EVERYTHING ABOUT A DESIGN STUDIO
A kitchen shows technical competence. Plumbing, electrical, appliance coordination. Important skills, but narrow. A bedroom shows comfort and personal taste. Valuable, but relatively forgiving. A living room shows everything.
It shows spatial planning ability. How to arrange furniture in a room of specific proportions. How to create distinct zones within one space. How to balance openness with intimacy. How to make a room feel larger or more intimate than its actual dimensions.
It shows material intelligence. How materials are layered and combined. How colors interact. How finishes age over Bangalore’s humid climate. Whether the designer understands which materials perform well and which will disappoint within two years.
It shows lighting design capability. Whether the space is lit generically or strategically. Whether layered lighting creates ambiance for different times of day and different activities. Whether lighting feels like an afterthought or an integral part of the design.
It shows design philosophy. Whether the studio imposes a signature aesthetic or adapts genuinely to the client’s sensibility. Whether decisions are intentional or reactive. Whether the space feels designed or simply furnished.
Living rooms are where affluent clients see most clearly whether a studio understands their aspirations and can execute them.
Every project begins with a deep understanding of the site and client’s vision. Our process includes:
HOW WE APPROACH LIVING ROOM DESIGN
Our approach differs from studios that treat living rooms as rooms to fill with expensive furniture and finishes.
We begin by understanding how you actually live. Do you entertain frequently or rarely? Do you have young children or adult guests? Do you watch television or read? Do you work from home sometimes? Do you listen to music? Do you host large gatherings or prefer intimate conversations? The way you use your living room shapes everything about how we design it.
This is not a questionnaire we complete and file away. This is a conversation. We spend time in your home. We observe the light at different times of day. We understand the flow from entry to living space to other rooms. We assess the proportions. We identify which walls receive natural light and which don’t. We note where sound travels and where privacy exists. We understand the specific conditions of your space before we propose anything.
We refuse generic solutions. A living room in a villa in Whitefield has different requirements than a living room in an apartment in Indiranagar. A north-facing living room requires different lighting strategy than a south-facing one. A room that receives strong afternoon sun needs different material choices than one that’s relatively shaded. A space that’s 250 square feet demands different planning than one that’s 500 square feet. We design specifically for your space, not from a template.
We think about how the room will be used across time. Morning light feels different than evening light. How should the space function at eight AM when you’re having coffee? How should it function at eight PM when you’re entertaining? How should it function on a Sunday afternoon when you’re alone? Layered lighting strategy addresses these different conditions. Furniture arrangement creates flexibility. Material choices don’t look beautiful for six months and then degrade.
We integrate the living room into the entire home design. Your living room doesn’t exist in isolation. It connects to your entry. It opens to your kitchen. It relates to your bedrooms. Your flooring material in the living room influences flooring elsewhere. Your color palette in the living room sets the tone for the home. Your lighting approach in the living room should connect to lighting throughout. We design holistically, not room by room.
We prioritize longevity over novelty. Trends in living room design emerge constantly. Maximalism. Minimalism. Maximalism again. We don’t chase trends. We select materials, colors, and finishes that will be beautiful and functional five years from now, ten years from now. We choose furnishings that are timeless rather than fashionable. A well-designed living room should feel fresh and relevant indefinitely, not dated within three years.
MATERIAL INTELLIGENCE IN LIVING ROOMS
Flooring in living rooms requires understanding how materials perform in Bangalore’s specific climate. Polished marble is beautiful but becomes slippery in humid monsoon months. It requires constant sealing and maintenance. It scratches easily. Yet many designers specify it anyway because it looks luxurious. We’re honest about these limitations.
We typically recommend large-format porcelain tiles that replicate natural materials. Porcelain performs beautifully in our climate. It doesn’t absorb moisture. It cleans easily. It doesn’t require sealing. It doesn’t scratch or stain. It looks elegant without the maintenance burden. When clients push back because they prefer natural stone, we discuss what that maintenance actually involves: quarterly sealing, careful cleaning protocols, vulnerability to staining. Some clients still choose stone. That’s their decision. But they choose it with full understanding of what they’re committing to.
We also specify solid wood flooring carefully. Not floating laminate that sounds hollow and feels cheap. Solid timber or engineered hardwood with real veneer. Timber performs well in Bangalore if sealed properly. It ages beautifully. It feels warm underfoot. But it requires annual maintenance. It’s vulnerable to water. In a home with young children or pets, it demands more care than tile. Again, this is honest conversation, not marketing positioning.
Wall finishes in living rooms should be durable and beautiful. We rarely specify paint alone. Paint shows dust, requires frequent repainting, and doesn’t age well in our humid climate. We typically recommend textured finishes. Venetian plaster creates depth and sophistication. It develops a subtle patina over time rather than showing wear. Wallcoverings in natural materials like grasscloth or linen add texture and visual interest. These finishes perform well in Bangalore’s humidity and age gracefully.
Upholstery and soft furnishings require material selection that prioritizes performance. Natural fabrics like linen and cotton are beautiful but stain easily and require frequent cleaning. Wool is durable but can pill. Synthetic blends often look less beautiful initially but perform better long-term. We specify fabrics that balance aesthetics with practicality. We discuss maintenance honestly. We help clients understand that a beautiful light-colored sofa in a home with children or pets requires commitment to cleaning protocols.
Lighting fixtures should be beautiful but also functional. Decorative fixtures that don’t provide adequate light are expensive mistakes. We specify fixtures that are both aesthetically refined and functionally appropriate for the space. We layer different types of lighting: ambient, task, and accent. This requires thoughtful fixture selection and integration into the design.
Window treatments in living rooms balance aesthetics, privacy, and light control. Sheers provide softness but limited privacy. Blackout curtains provide privacy and darkness but can look heavy. Motorized roller shades are functional but can look generic. We often combine solutions: motorized shades for privacy and light control with elegant drapes for aesthetic softness. The combination provides flexibility and refinement.
THE LIVING ROOM IN BANGALORE’S CLIMATE
Bangalore’s climate influences living room design more than many designers acknowledge. Our weather is mild relative to other Indian cities, but it’s specific. Monsoons bring high humidity. Summer brings intense afternoon heat and light. Winter mornings are cool. These conditions affect material selection, lighting strategy, and spatial planning.
Humidity affects material choice significantly. High moisture in the air during monsoons causes some materials to expand and contract. Paint can develop bloom or mildew. Upholstery can absorb moisture and develop odor. Wood can swell. We specify materials that withstand humidity: porcelain rather than porous stone, textured finishes rather than paint, performance fabrics rather than delicate natural fibers. This doesn’t mean sacrificing beauty. It means being smart about material selection.
Afternoon heat and intense sunlight require strategic planning. West and south-facing living rooms receive strong afternoon sun that heats the space and can fade furnishings. We address this through window treatments that control heat gain while maintaining natural light. We orient furniture away from direct sunlight. We select materials and fabrics that don’t fade easily. We use lighting strategically to supplement natural light during times when sun isn’t available.
Monsoon water management matters. Living rooms with exterior walls must be designed to manage water infiltration. Proper window installation. Adequate exterior overhangs. Strategic placement of absorptive materials away from exterior walls. If your living room is on the ground floor adjacent to a garden, we design with water management in mind.
Natural light patterns change seasonally. A north-facing living room receives consistent indirect light. A south-facing living room receives strong afternoon sun. An east-facing room receives beautiful morning light but is darker in afternoon. An west-facing room is shaded in morning but receives intense afternoon heat. We design lighting strategy specific to your room’s orientation and seasonal light patterns.
SPATIAL PLANNING IN LIVING ROOMS
How a living room is arranged reveals design capability. Furniture placement that’s intuitive and comfortable requires understanding spatial proportions, traffic flow, focal points, and human scale.
We identify the room’s natural focal point. This might be a fireplace, a window with a view, or a television if that’s how you primarily use the space. The focal point anchors furniture arrangement. It’s where the eye naturally travels. Seating should orient toward this focal point. Lighting should emphasize it. Accessories should complement it.
We create conversation zones within larger spaces. A 500-square-foot living room doesn’t require one enormous furniture arrangement. It’s more comfortable with distinct seating areas. Two chairs facing each other with a small table between them creates an intimate conversation zone. A sofa perpendicular to these creates a secondary seating area. This arrangement feels more refined and functional than one large L-shaped sectional dominating the space.
We respect traffic flow. Furniture should not block natural movement through the space. Entry from the hallway should be clear. Access to other rooms should not require navigating around seating. We arrange furniture to encourage natural movement patterns rather than obstruct them.
We consider scale carefully. A small sofa in a large living room looks diminished. An oversized sectional in a modest space feels cramped. We specify furniture proportioned appropriately to the room’s dimensions. This often means custom-built pieces rather than standard furniture that doesn’t quite fit.
We layer zones for different activities. A living room might include a seating area for conversation, a reading nook by a window, a workspace for a laptop, a display area for art or collections. These zones should coexist without competing. Lighting defines them. Furniture height and arrangement separates them. Color transitions between them.
LIGHTING DESIGN IN LIVING ROOMS
Lighting transforms a living room more than any other single element. Generic overhead lighting creates a flat, uninviting space. Layered lighting strategy creates atmosphere, functionality, and sophistication.
Ambient lighting provides general illumination. This might be recessed ceiling lights, a chandelier, or indirect lighting from wall-mounted fixtures. Ambient lighting should be dimmable. At full brightness, it provides functional illumination. At fifty percent, it creates evening ambiance without being too bright.
Task lighting serves specific functions. Reading light by a chair. A table lamp on a console. Lighting over a desk if you work from the living room. Task lighting should be bright enough for its function but not create glare or harsh shadows.
Accent lighting highlights specific elements. Light directed toward artwork creates visual interest. Light behind floating shelves highlights collections. Light under a floating mantel emphasizes architectural details. Accent lighting adds sophistication and draws attention to designed elements.
Layered control allows you to adjust lighting for different times of day and different moods. Morning coffee might call for brighter ambient light. Evening entertaining might use softer ambient light with accent lighting on artwork. Television watching might use only accent lighting. Dimmers on ambient light and switchable control on task and accent lighting create this flexibility.
Natural light integration is part of lighting strategy. We design with how natural light moves through the space across the day. Window treatments that soften harsh afternoon sun while maintaining privacy. Artificial lighting that supplements natural light when it’s insufficient. The goal is a living room that feels naturally lit during day and beautifully lit in evening.
COLOR AND FINISH STRATEGY
Color in a living room should feel intentional, not arbitrary. We approach color strategically.
Neutral backgrounds provide longevity. While color trends change, neutral walls age beautifully. We typically specify warm neutral wall colors: soft grays, warm creams, subtle beiges. These colors provide a backdrop that allows artwork, furnishings, and accessories to be the focal points. They work with different lighting conditions. They don’t require repainting when your personal taste evolves.
Color enters through furnishings and accessories. A neutral room can accommodate bold upholstery, colorful artwork, or vibrant accessories. These elements can be changed if tastes evolve. Paint changes are more disruptive. By keeping walls neutral and introducing color through changeable elements, the room remains relevant longer.
We consider how color interacts with natural light. A north-facing room with consistent cool light might benefit from slightly warmer wall tones. A south-facing room with warm afternoon light might suit cooler neutrals. The room’s light character influences color selection.
Material finishes add visual interest without color. A room with neutral walls becomes sophisticated through finish variation. Matte paint alongside glossy surfaces. Smooth materials alongside textured ones. Natural wood alongside plaster. These finishes create visual richness without relying on bold color.
THE COMPLETE LIVING ROOM EXPERIENCE
Our approach to living room design integrates all these considerations. We’re not designing a beautiful photograph. We’re designing a room that functions beautifully, performs well in Bangalore’s climate, and will still be relevant in ten years.
This means every material choice is considered for long-term performance, not just initial aesthetics. Every lighting decision balances ambiance with functionality. Every spatial arrangement respects how you actually live. Every finish is selected for its ability to age gracefully rather than show wear quickly.
This comprehensive approach requires more thoughtful planning than generic room design. It requires understanding your specific space and how you use it. It requires honest conversation about material performance and maintenance. It requires design conviction rather than stylistic flexibility.
It also requires viewing the living room within your complete home. How it connects to your kitchen. How it relates to your entry. How its design philosophy extends throughout your residence. How materials and finishes work together across all your spaces. This is why we approach living room design as part of entire-home design, not as an isolated project.
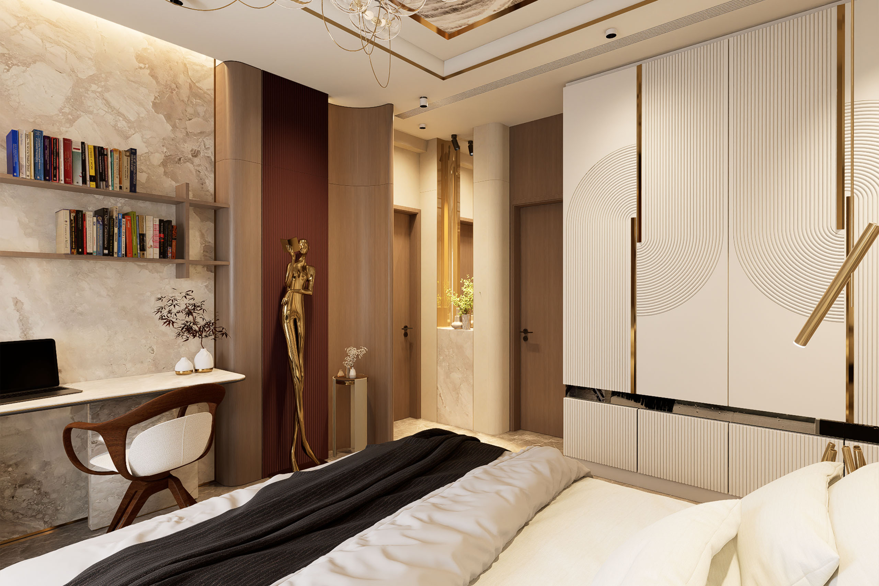
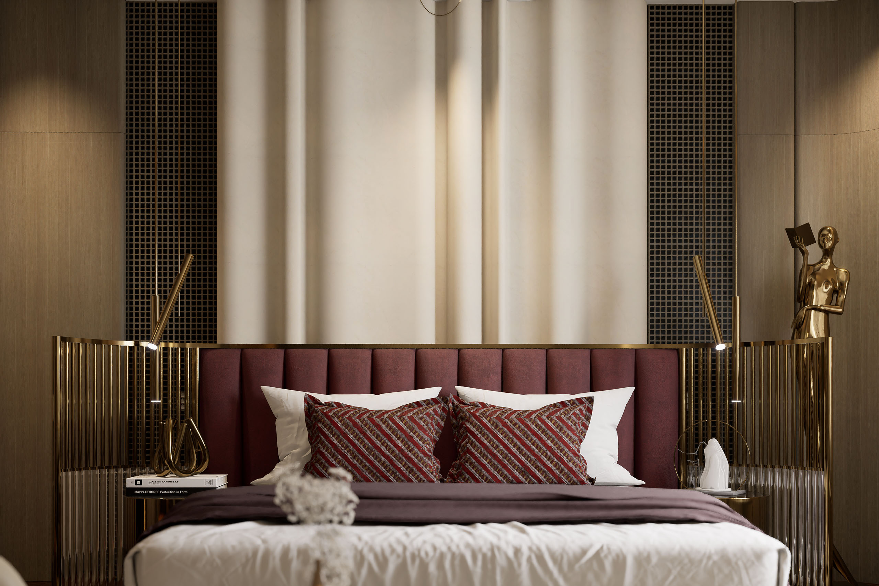
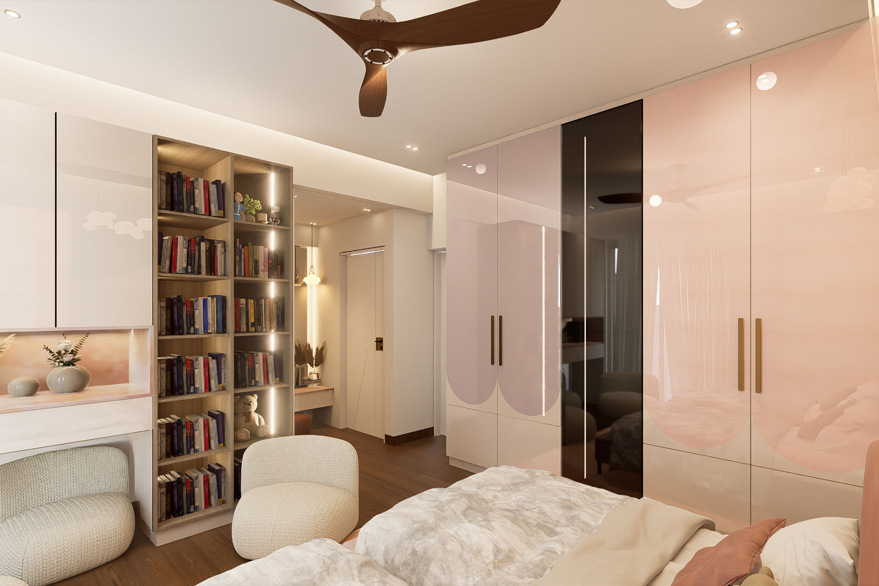
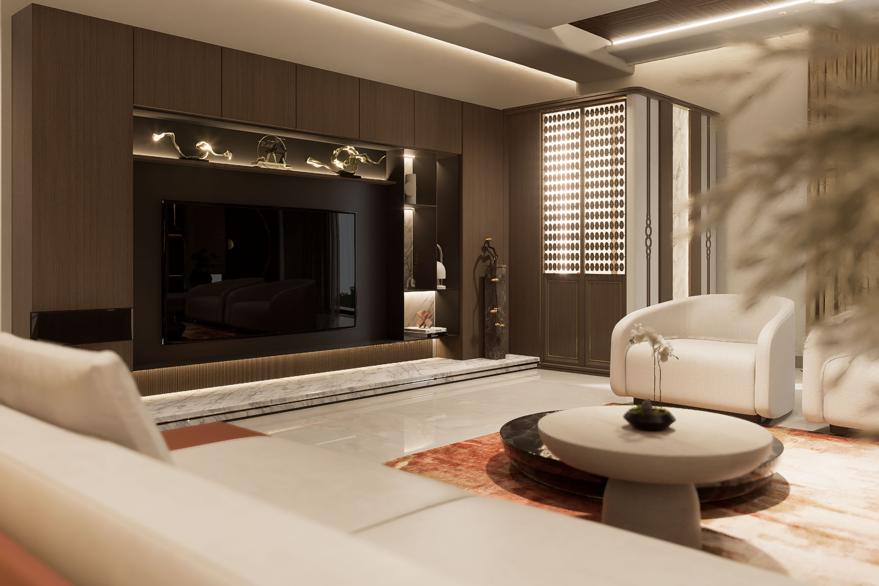
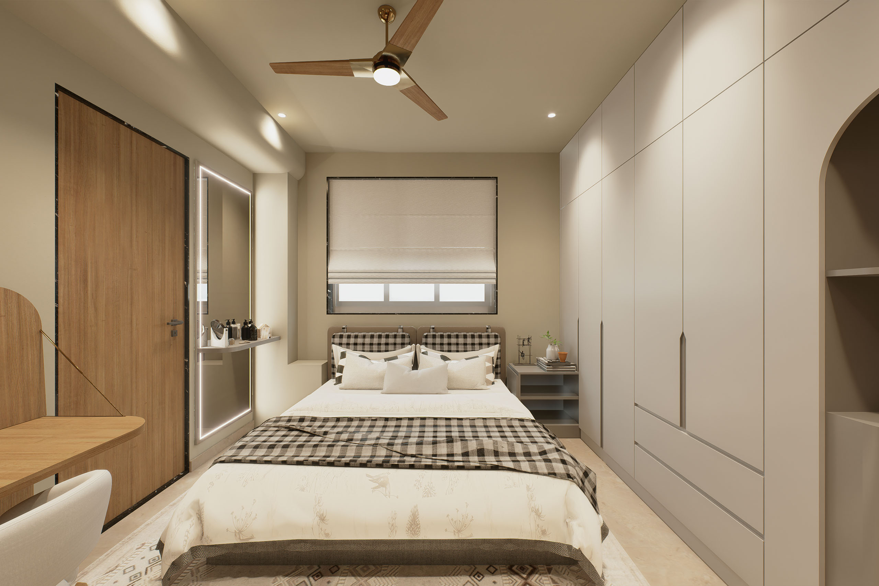
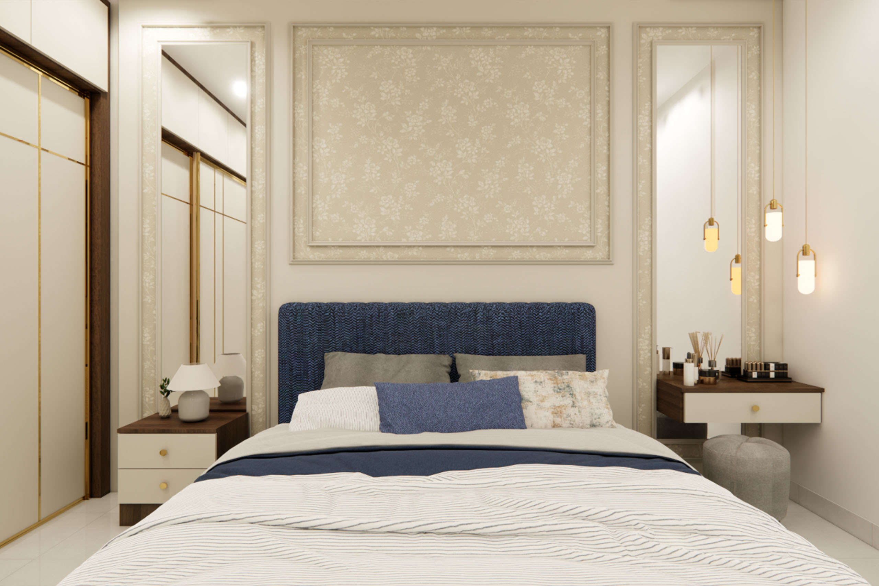
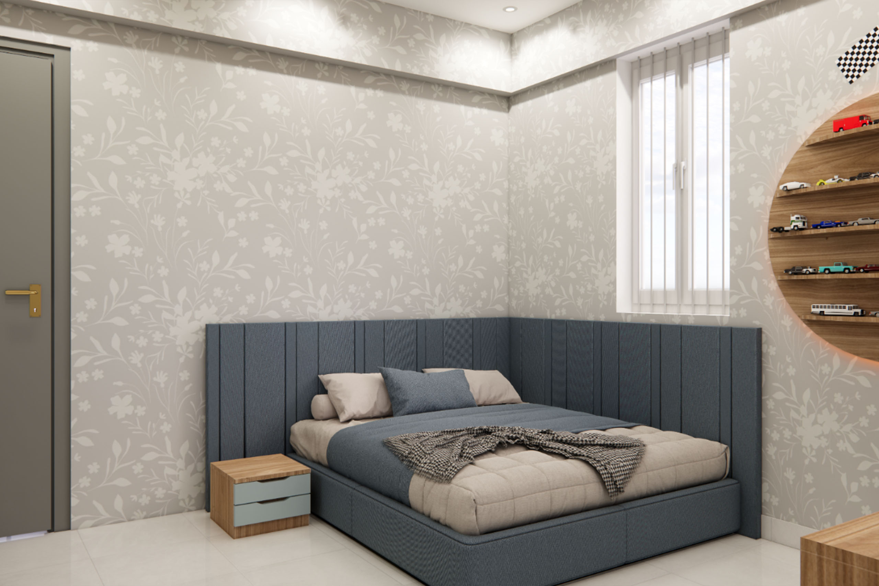
PORTFOLIO: COMPLETED LIVING ROOMS
READY TO DESIGN YOUR HOME?
If you’re considering a residential project and want to understand how a complete home should be designed—where your living room functions as part of a comprehensive whole rather than an isolated space—let’s begin a conversation.
A thoughtfully designed living room doesn’t exist in isolation. It’s part of how your entire home functions. How your entry flows into it. How it connects to your kitchen. How its design philosophy extends throughout your residence. How materials and finishes work together across all your spaces.
When you design your complete home with this integrated thinking, every room becomes better. Your living room becomes exceptional.
Book a discovery meeting with our team. Share your vision for your entire home. Discuss how you actually live. We’ll assess your space and present a comprehensive design approach for your complete residence—one where your living room is designed as part of the whole.
Your home deserves this level of integrated thinking. Let’s create it together.
Client’s Feedback
I would like to appreciate Insyde Studio for their work which was completed 2 years ago. What stands out is their support even after 2 years of completion, they prioritize the request and complete it on time. I would like to Thank Chandru and Surendra Sir for their continued support
Anusha A P
We had a fantastic experience with Insyde Studio for our home interiors. From the start, their approach stood out—Ms. Koumudi's focus on understanding our family’s preferences set the tone for a personalized design process. The moodboard and design were thoughtfully curated, blending our ideas beautifully
Sreepradhaa Vaitheeswaran
I am glad that I found Insyde studio after a lot of research. And the end result of what they delivered was amazing. They have a very dedicated team for the whole process of interior designing to execution. The entire process was hassle-free. And the whole work was done very professionally and perfectly. Kudos to the team of Insyde Studio
Aishwarya R
I had an amazing experience at Insyde Studio! Huge thanks to Nisha for the fantastic tour. Everything was just wow! 👏 Highly recommend!"
Mahesh Gowda
Still not sure where to start?
Fill out the form to contact us