

[WARDROBE DESIGN AND CUSTOM STORAGE]
THE WARDROBE IS WHERE DAILY LIFE BEGINS
Most people spend five to ten minutes in their wardrobe every morning. They open the door, scan their clothes, make decisions, and leave. This brief daily interaction determines whether they feel organized and confident or frustrated and indecisive.
A poorly designed wardrobe creates friction. You can’t find what you’re looking for. Similar items are scattered across the space. Clothes are wrinkled from overcrowding. Accessories are disorganized. You waste time every morning searching for what you need. You wear the same few pieces repeatedly because other options are inaccessible. Over time, this friction shapes how you feel about your own closet, your clothing, and yourself.
A well-designed wardrobe eliminates this friction. Everything has a designated place. You can locate any item in seconds. Clothes are displayed in a way that encourages you to wear all of them. You see complete outfits rather than individual pieces. Getting dressed becomes a pleasure rather than a chore.
This distinction between poorly designed and well-designed wardrobes is not subtle. It fundamentally affects your daily experience.
Most wardrobe design in Bangalore relies on off-the-shelf modular systems. Prefabricated metal or wood frames with generic bins, shelves, and hanging rails. These systems are installed quickly and cost less than custom solutions. They also typically fail to accommodate how people actually use wardrobes. They create generic storage that doesn’t align with your specific wardrobe composition, your daily routines, or your aesthetic preferences.
Custom wardrobe design begins with understanding how you actually use your wardrobe. What percentage of your wardrobe is hanging clothes versus folded? Do you regularly wear formal attire or primarily casual clothes? How many pairs of shoes do you own? How do you organize by type, by color, by frequency of wear? What accessories do you regularly use? How do you want to see your clothes when you open the wardrobe door?
This understanding informs a custom design that accommodates your actual wardrobe and your actual daily behavior. The result is a wardrobe that functions seamlessly, looks refined, and makes every morning easier.
Insyde Studio has completed custom wardrobe designs for more than eighty residences across Bangalore. Every design is different because every wardrobe is different. This diversity of approach based on understanding actual usage patterns is what distinguishes custom design from modular solutions.
WHY OFF-THE-SHELF MODULAR WARDROBES FAIL
Modular wardrobe systems offer efficiency and cost savings. They also create predictable limitations.
Generic design accommodates generic use. Modular systems are designed for average wardrobes with average proportions. Average hanging space. Average shelf configurations. Average drawer sizes. If your wardrobe diverges from average, the modular system doesn’t fit well. A person with a large collection of shoes will find shoe storage inadequate. A person whose wardrobe is mostly hanging dresses will find too much shelf space. A person who wears suits will find generic hanging heights problematic.
Accessories are afterthoughts. Most modular systems provide limited accommodation for accessories like belts, scarves, jewelry, and bags. These items end up in drawers or baskets, disorganized and hard to locate. The wardrobe accommodates hanging clothes but poorly serves accessory organization.
Adjustability is limited. While modular systems allow some reconfiguration, changing the layout typically involves removing shelves or repositioning components. This creates dust and disruption. Few people reconfigure their wardrobe after initial installation, meaning poor initial design decisions become permanent.
Visual integration is challenging. Modular systems consist of visible metal frames, bins, and generic components. Integrating these into refined bedroom design is difficult. The wardrobe looks utilitarian rather than integrated into the room’s aesthetic.
Long-term durability varies. Inexpensive modular systems use thin materials and simple construction. After several years of regular use, components loosen, bins warp, and materials show wear. More expensive modular systems perform better but still lack the customization that custom solutions provide.
Installation quality affects function. Modular systems are typically installed by technicians who follow instructions but don’t understand your specific needs. Adjustments that would improve functionality are not made because the installer isn’t thinking about how you use the wardrobe.
The fundamental problem with modular wardrobes is that they prioritize standardization and cost over accommodation of actual usage patterns. They work acceptably for wardrobes that fit the modular template. They work poorly for wardrobes that diverge from the standard.
HOW CUSTOM WARDROBE DESIGN ACTUALLY WORKS
We inventory your actual wardrobe.
We understand your daily routines.
We discuss aesthetic preferences.
We assess the physical space.
We establish priorities.
We develop custom design
WALK-IN DRESSING ROOMS VERSUS BUILT-IN WARDROBES
In Bangalore, growing residential space standards have created opportunity for dedicated walk-in dressing rooms rather than built-in wardrobes integrated into bedrooms.
A built-in wardrobe is integrated into your bedroom wall. You open a door and access your clothes from within your sleeping space. This is space-efficient and makes bedroom design cohesive. It works well for typical residences where space is limited.
A walk-in dressing room is a dedicated separate room or large alcove designed specifically for dressing and wardrobe storage. You enter a distinct space devoted entirely to clothing, shoes, accessories, and the dressing process. This requires sufficient space but offers distinct advantages.
Walk-in dressing rooms improve daily functionality. Getting dressed happens in a dedicated space rather than reaching into your bedroom wall. You can stand in the center of the room and see all your clothes around you. You can lay out complete outfits on a dressing surface. You can try on clothes without needing to return to your bedroom to see yourself in the mirror.
Walk-in rooms separate bedroom from dressing. The bedroom remains a pure sanctuary for sleep and rest. The dressing room is a functional space for the daily process of choosing and organizing clothes. This separation supports the peaceful bedroom environment while providing a practical dressing space.
Walk-in rooms accommodate more extensive wardrobes. A dedicated dressing room can accommodate a significantly larger wardrobe than a built-in bedroom wardrobe. More hanging space, more shoe storage, more accessory organization. For people with extensive wardrobes or those who take significant time selecting clothes, a walk-in room provides room to breathe.
Walk-in rooms allow enhanced design. A dedicated space devoted entirely to wardrobe design can be more refined and ambitious. Custom cabinetry that would overwhelm a bedroom integrates naturally in a dedicated dressing room. Specialized storage solutions become feasible. Lighting and finishes can be optimized for the specific function.
Walk-in rooms connect beautifully to master bedrooms. The ideal configuration is a master bedroom connected directly to a walk-in dressing room, which connects to the master bathroom. This sequence allows you to wake in your bedroom, move into the dressing room to dress, and access the bathroom for grooming. The three spaces work together seamlessly.
For residents with space and budget to accommodate them, walk-in dressing rooms represent a significant upgrade in daily functional comfort.
DESIGNING CUSTOM WARDROBES FOR REAL USAGE PATTERNS
Most people wear twenty percent of their wardrobe eighty percent of the time.
The remaining eighty percent of your wardrobe consists of pieces worn occasionally or seasonally. These can be less immediately accessible, stored on higher or lower shelves, or in less prominent locations.
A wardrobe designed with this principle in mind prioritizes accessible placement for your most-worn clothes while accommodating your entire wardrobe efficiently.
Outfit visualization improves decision-making.
For example, organizing by complete outfits rather than by garment type. Keeping a work suit jacket with matching pants and appropriate shirts. Keeping a complete casual outfit together. This approach helps you see options and encourages wearing more of your wardrobe.
Accessories drive outfit variation.
Frequency of wear should drive placement.
Rather than organizing alphabetically or by color, organizing by frequency of wear creates a wardrobe where your daily clothes are always at hand and seasonal items are accessible when needed.
Category organization works better than color organization for most people.
Color coordination within categories works well. All blazers together, organized by color. All pants together, organized by color. This combines functional organization with visual appeal.
Shoe storage should be visible and accessible.
Insyde Studio
The custom design process creates different wardrobe layouts for different people.
Professional wardrobe design accommodates significant hanging space for workwear. Designated sections for suits, blazers, and work dresses. Organized drawer space for basics and work accessories. Visible shoe storage for professional footwear. Coordinated accessories clearly visible so you can assemble complete work outfits quickly. Lighting that’s bright enough to see color differentiation clearly even in work fabrics that are similar tones. The goal is getting ready for work in minimal time while looking polished and professional.
Casual wardrobe design might prioritize folded storage over hanging if most of your clothes are casual separates. Generous drawer space for basics, t-shirts, and everyday clothes. Accessible shoe storage for casual footwear. Athletic wear in dedicated storage. Lighter lighting since you might spend more time selecting among more casual options. Outfit organization that helps you create cohesive casual combinations. The goal is finding clothes quickly and easily in everyday casual combinations.
Extensive wardrobe design accommodates large quantities of clothes and accessories. Multiple hanging sections organized by garment type or by outfit groupings. Extensive shelf storage for folded items. Dedicated shoe storage with substantial capacity. Dedicated jewelry, belt, and scarf storage. Potentially including a dressing table with adequate lighting and surface area. The goal is accommodating a large wardrobe while keeping everything accessible and organized.
Mixed wardrobe design accommodates professional work clothes alongside casual clothes and athletic wear. The design creates clear separation between different wardrobe types so you can access each category efficiently. Professional clothes in their own section. Casual clothes in a separate area. Athletic wear with dedicated storage. This prevents professional and casual clothes from mixing and becoming disorganized.
Seasonal wardrobe design accommodates clothing you don’t wear year-round. Winter clothes in accessible storage during winter, rotated to higher less-accessible storage during warm months. Summer clothes similarly rotated. The design facilitates this seasonal rotation without disrupting your daily-wear storage. Off-season storage might include lower shelves, upper shelves, or dedicated closed cabinetry. The goal is keeping current-season clothes accessible while accommodating your entire wardrobe.
Each of these layouts is completely different because each wardrobe is different. Custom design creates solutions that work for your specific wardrobe and your specific life.
MATERIALS AND FINISHES FOR WARDROBE DESIGN
The materials and finishes in your wardrobe affect both how it functions and how it feels.
Wood construction provides durability and aesthetic refinement. Custom wardrobes are typically constructed from solid wood or high-quality plywood with wood veneer. Solid wood, whether teak, oak, walnut, or other hardwoods, is durable and beautiful. Plywood construction, when done well with quality veneer, is also durable and costs less than solid wood. Both create a refined aesthetic that feels far superior to metal modular systems.
Wood finishes should complement your bedroom and overall home design. Natural wood finishes highlighting the wood grain. Painted finishes in soft neutrals that coordinate with bedroom design. Lacquered finishes that feel smooth and refined. The finish should feel pleasant to touch, not rough or plastic-like.
Hardware should feel refined. Drawer pulls and door handles should be high-quality. Solid brass, stainless steel, or other quality metals. Hardware is something you touch multiple times daily, so quality matters. Cheap thin hardware feels diminishing. Quality hardware enhances the refined feel of the wardrobe.
Shelving should be substantial. Thin flimsy shelves that sag under weight feel cheap. Shelves should be thick enough to feel solid and strong enough that they don’t bow under the weight of folded clothes. Custom wardrobe shelving is typically designed to support significant weight without bowing.
Hanging rails should be sturdy. Flimsy hanging rails that wobble under the weight of clothes are frustrating. Hanging rails should be substantial and well-supported. Heavy clothes like coats and jackets should hang securely without strain.
Drawer construction should be smooth and durable. Drawers should open smoothly and close quietly. Cheap drawers with thin construction and poor-quality slides are frustrating. Quality drawer construction with soft-close slides that dampen closing creates a refined feeling.
Lighting should be appropriate for the function. Many custom wardrobes include integrated lighting, typically LED strips that illuminate shelves and hanging areas. This lighting should be warm enough to see colors accurately without creating harsh shadows. Motion-sensor activation adds convenience.
Backing should create a finished appearance. Rather than open shelving backed by the bedroom wall, custom wardrobes typically include finished backing. This might be painted plywood, wood veneer, or fabric backing. A finished backing creates a cohesive appearance and helps small items from falling behind shelving.
WALK-IN DRESSING ROOM DESIGN
For residences with space for walk-in dressing rooms, the design can be significantly more refined and extensive than a built-in wardrobe.
Spatial organization creates functional zones.
Mirror and lighting are essential.
A seating or dressing table enhances function.
Climate control and ventilation matter.
Flooring should be refined.
INTEGRATION WITH BEDROOM AND BATHROOM
Custom wardrobes and walk-in dressing rooms should integrate beautifully with adjacent master bedroom and bathroom spaces.
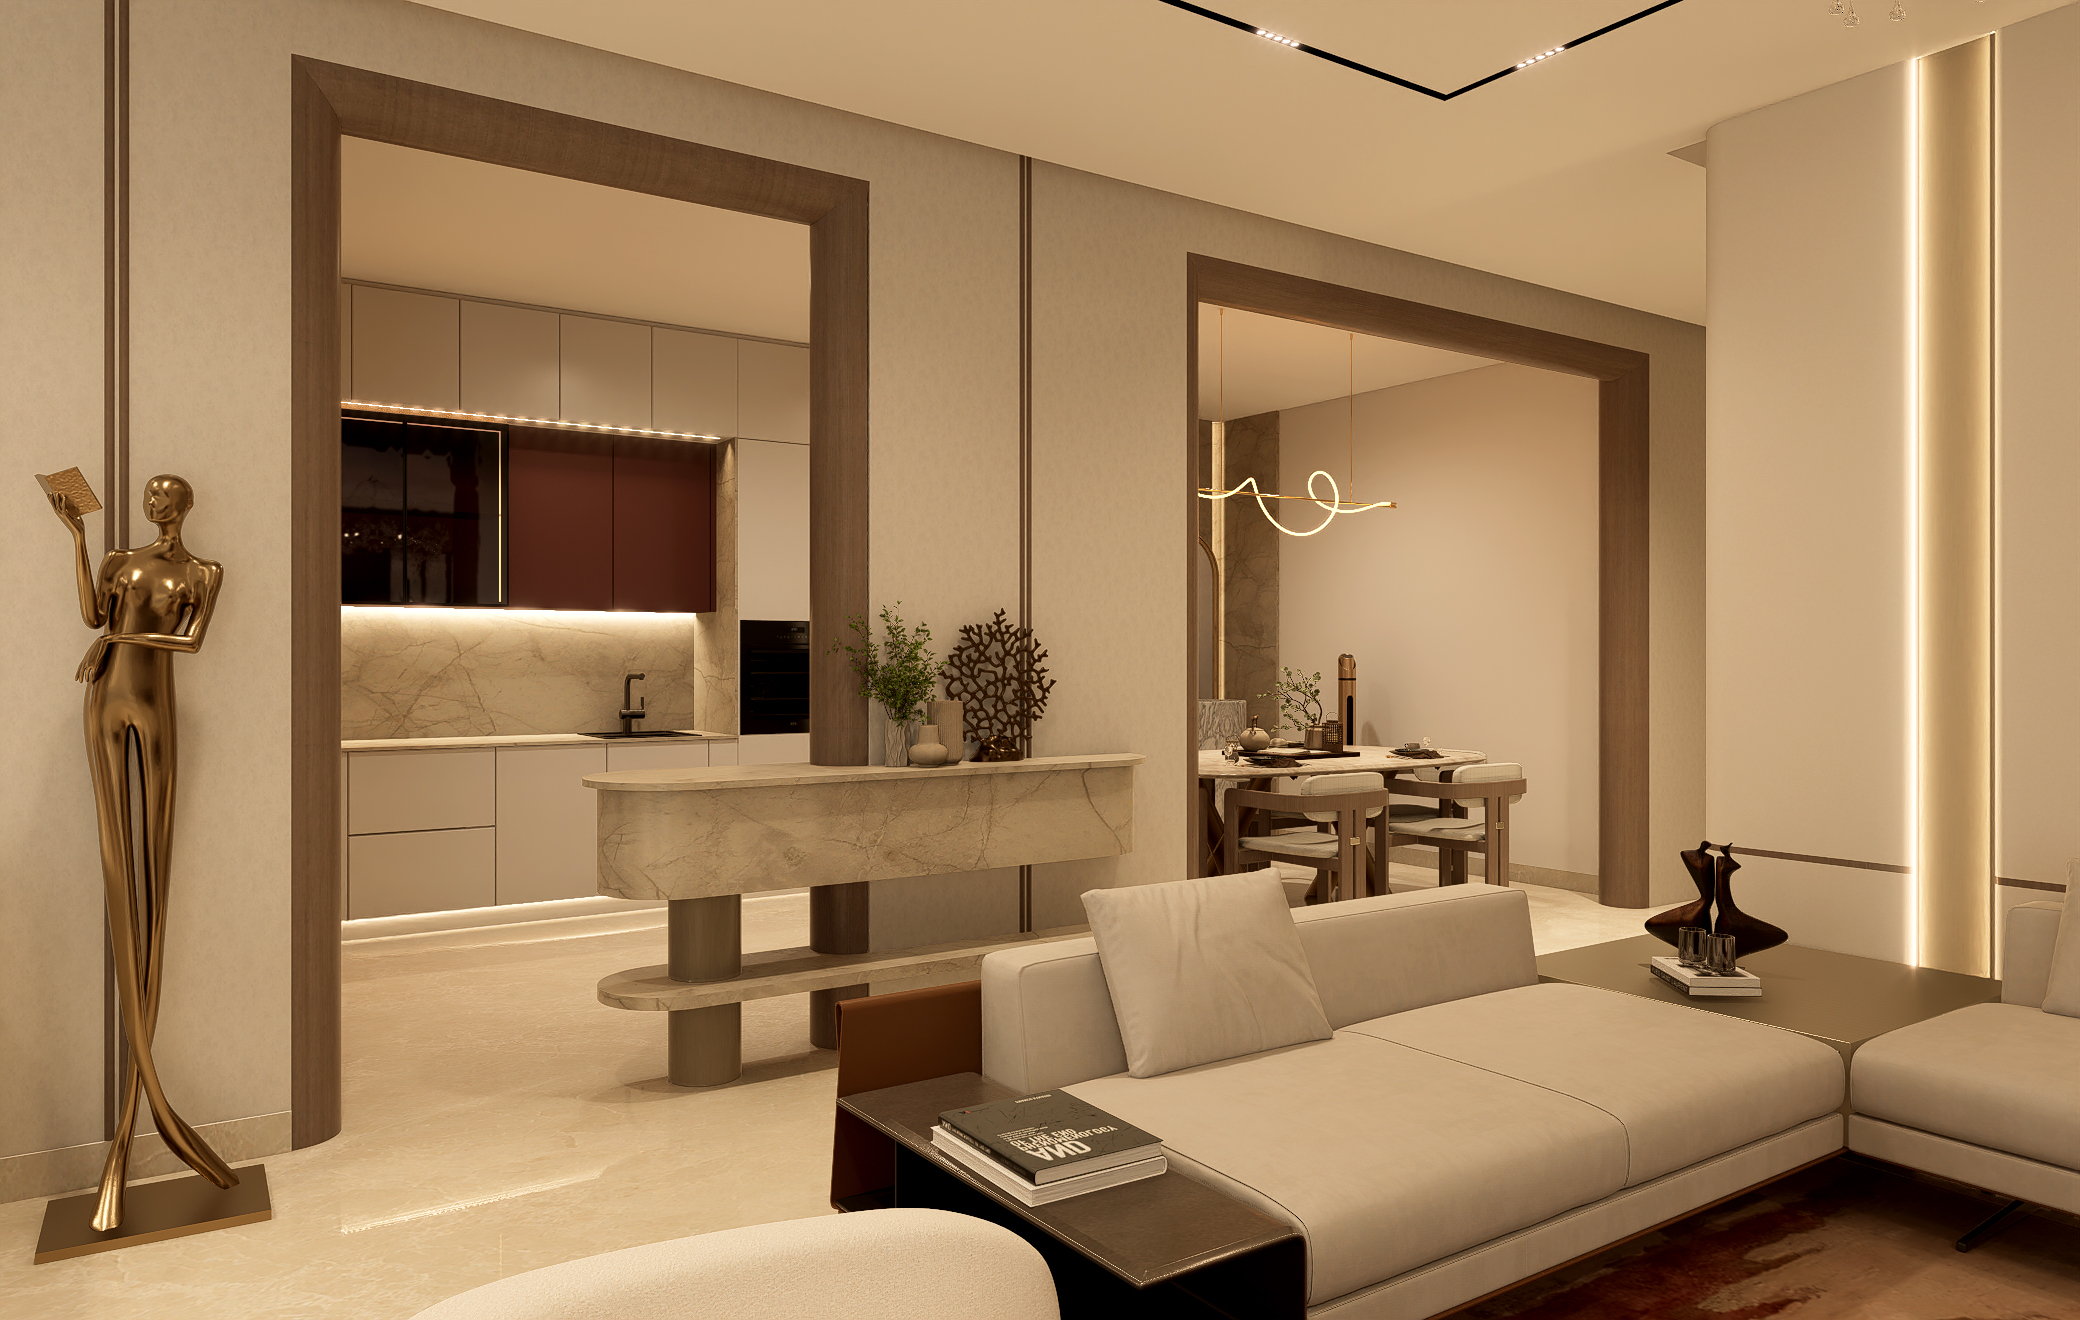
The spatial sequence should flow logically
Finishes and materials should coordinate.
Lighting should coordinate.
Door hardware and finishes should be consistent.
Storage accessibility should be logical
SPECIALIZED WARDROBE STORAGE SOLUTIONS
Custom wardrobe design can incorporate specialized storage solutions that off-the-shelf systems rarely accommodate.
Tie storage can be dedicated racks that display ties while organizing them compactly. Tie racks that hold numerous ties in a compact space keep ties visible and accessible. Rather than ties tangled in a drawer, dedicated tie storage shows off your collection and facilitates selection.
Jewelry storage can include jewelry drawers with divided compartments for different jewelry types. Some designs include jewelry trays that pull out like drawers. Others include open jewelry displays on walls. The goal is keeping jewelry organized and visible so you actually wear it rather than having it tangled in a drawer.
Belt storage can be dedicated racks that display belts. Hooks that hang belts, storing them compactly while displaying them visually. Dedicated belt storage is far superior to belts tangled in a drawer or draped over hangers where they take excessive space.
Scarf and shawl storage can include specialized racks or drawers. Some designs use narrow shelves that hold scarves compactly. Others use drawer dividers that allow scarves to be stored and seen. Scarves stored accessibly encourage you to incorporate them into outfits rather than forgetting about them.
Bag storage can be dedicated cubbies or shelves that accommodate bags at their full size. Bags shouldn’t be compressed into small spaces where they deform. Dedicated bag storage that displays bags while accommodating their size keeps them organized and makes it easy to select bags to coordinate with outfits.
Watch storage can include dedicated watch drawers or display stands. Watches deserve dedicated storage rather than being tossed in a drawer. Dedicated watch storage keeps them organized and makes it easy to select watches to coordinate with outfits.
Shoe storage can range from simple shelving to specialized shoe drawers with individual compartments. Some designs include angled shelves that display shoes visually. Others use shallow drawers that accommodate multiple shoes per drawer. Dedicated shoe storage that displays shoes encourages you to wear more of your shoe collection rather than repeatedly wearing favorite shoes while others sit unworn.
Seasonal clothing storage can include lower shelves or upper shelves designated for off-season items. Clearly labeled storage so you know what’s stored where. The goal is rotating seasonal clothing efficiently without disrupting your daily-wear storage.
Luggage and travel storage can include dedicated cubbies or lower shelves that accommodate luggage, travel bags, and other items needed for travel. Luggage is substantial and needs dedicated storage rather than taking up valuable everyday storage space.
Each of these specialized solutions accommodates specific wardrobe components that generic modular systems typically neglect.
CREATING YOUR IDEAL WARDROBE ENVIRONMENT
If you’re designing a new residence or renovating your master suite, your wardrobe deserves the same thoughtful design that your bedroom receives.
A well-designed wardrobe transforms getting dressed from a frustrating search through disorganized clothes into a pleasant daily ritual. Finding what you want in seconds. Seeing outfits that work. Wearing more of your wardrobe because everything is organized and accessible. Feeling confident in your appearance because you’ve selected from well-organized clothes rather than grabbing whatever is immediately accessible.
This transformation requires understanding how you actually use your wardrobe and designing specifically for your needs. This is what distinguishes custom design from modular systems. Modular systems assume generic usage. Custom design accommodates your specific life.
For residences in Bangalore with space for walk-in dressing rooms, the opportunity exists for genuinely refined dressing environments. Dedicated rooms organized by zones. Comprehensive storage for extensive wardrobes. Beautiful materials and finishes. Excellent lighting and mirrors. Integrated with your bedroom and bathroom into a cohesive suite.